
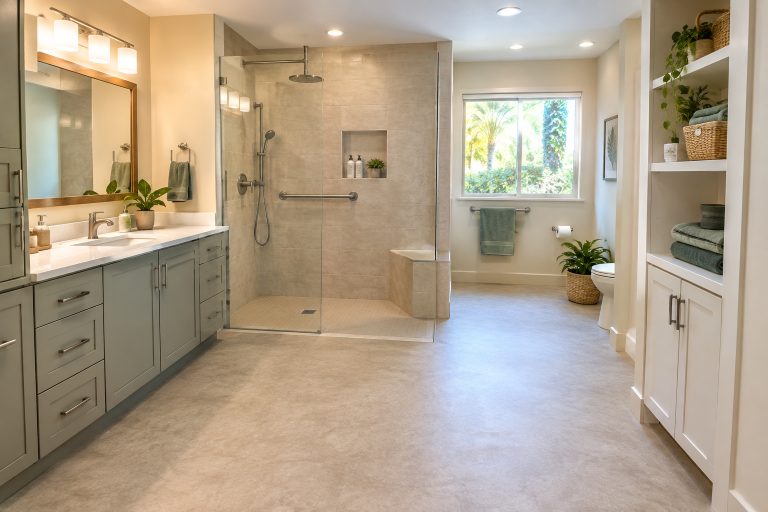
A bathroom remodel in Gainesville should do more than refresh a dated look. Florida humidity, frequent showers, and busy household routines can make moisture control, durable finishes, and comfortable movement especially important. Homeowners researching a tub to shower conversion near me can use the project as an opportunity to improve access, reduce cleaning chores, and create a bathroom that works better every day.
The most successful plans begin with real-life frustrations, such as stepping over a high tub wall, reaching for towels across the room, cleaning stubborn grout, or dealing with damp air after bathing. Addressing those problems first helps keep decorative choices connected to practical needs.
1. Start With a Practical Bathroom Check
Before comparing tile samples or faucet finishes, spend several days noticing how the room performs. Write down where water collects, whether the shower entry feels awkward, and whether nighttime trips require navigating dark areas. Check for loose mats, uneven flooring transitions, cracked tile, soft wall surfaces, peeling paint, damaged caulk, and storage that forces people to bend or stretch. This short audit separates lasting problems from features that merely look outdated.
2. Set Clear Remodeling Goals
Organize decisions into safety, comfort, maintenance, style, and long-term use. Then sort each desired feature into a must-have, a useful upgrade, or an optional extra. For example, a better exhaust fan and a lower shower threshold may solve immediate concerns, while a decorative mirror or premium hardware may be easier to adjust if the budget changes. Clear priorities also make estimates easier to compare.
3. Choose a Safer Shower Layout
A walk-in shower can offer easier entry than a conventional tub, while a low-threshold shower reduces the step required to enter. A curbless design can create a nearly level transition, but it requires careful drainage, floor slope, and waterproofing. A tub-shower combination may still suit households with young children or people who enjoy soaking. The right choice depends on room dimensions, plumbing locations, household habits, and local construction requirements.
Features That Support Daily Use
- A handheld showerhead on an adjustable bar.
- Controls positioned so they can be reached before entering the spray.
- A built-in niche for soap and shampoo.
- A fold-down or built-in seat when appropriate.
- Properly anchored support bars where needed.
- Open floor space near the shower entrance.
4. Improve Flooring, Lighting, and Visibility
Bathroom safety comes from several details working together. Select flooring intended for wet areas, compare texture and traction, and avoid relying on highly polished surfaces where water is likely to land. Keep transitions between the main floor and the shower as smooth as the design allows. General room lighting, task lighting at the vanity, and gentle night lighting can make routines easier without creating harsh glare.
The steps that help prevent falls at homeinclude brighter lighting, clear pathways, and grab bars near tubs, showers, and toilets. These ideas can be incorporated into a polished bathroom design through coordinated finishes, concealed wall reinforcement, and thoughtfully placed fixtures.
5. Select Materials That Are Easier to Clean
Materials influence how much time a bathroom needs each week. Large-format tile can reduce the number of grout lines, while smooth shower wall panels can simplify routine wiping. Nonporous countertop materials, uncomplicated faucet shapes, and fixtures with fewer narrow ledges can also reduce places where residue collects. Low-maintenance does not mean maintenance-free, so plan for regular cleaning, appropriate sealing where required, and occasional inspection of caulk and joints.
6. Plan Storage Around Daily Routines
Good storage keeps the floor clearer and reduces unnecessary reaching. Place frequently used products between knee and shoulder height, use vanity drawers for smaller toiletries, and install towel hooks close to the shower and bathroom entry. A recessed shower niche can keep bottles off the floor when wall conditions allow. Keep medicines away from humidity, and give cleaning supplies a designated location that does not obstruct walking space.
7. Control Moisture and Improve Ventilation
Ventilation deserves the same attention as tile and cabinetry in a Gainesville remodel. An exhaust fan should move air outdoors rather than into an attic or enclosed space, and it should be used during and after bathing. Promptly repair slow leaks and investigate recurring mildew, ceiling stains, or peeling paint before covering them with new materials. The EPA explains that removing bathroom moisture through proper ventilation helps limit conditions that support mold and mildew growth.
8. Add Universal Design Features
Universal design helps people of different ages and abilities use a room more comfortably. Lever-style handles, wider openings, handheld shower controls, seating, strong visual contrast, and comfortable fixture heights can look intentional rather than clinical. If future support bars are a possibility, ask about reinforcement before the walls are closed. Structural, electrical, plumbing, waterproofing, and permit decisions should be reviewed with qualified professionals.
9. Build a Realistic Remodeling Budget
A complete budget includes more than visible fixtures. Account for design, demolition, disposal, plumbing, electrical work, waterproofing, ventilation, flooring, lighting, storage, labor, permits, inspections, cleanup, and a contingency for hidden conditions. Older homes may reveal water damage, aging plumbing, or subfloor repairs once demolition begins. Compare detailed proposals by reviewing what is included, excluded, warranted, and subject to change, not simply by choosing the lowest total.
10. Follow a Clear Remodeling Process
- Document current problems and daily frustrations.
- Set safety, cleaning, comfort, and style priorities.
- Measure the room and note doors, windows, plumbing, and electrical locations.
- Review layout options before ordering materials.
- Confirm ventilation, waterproofing, lighting, and storage plans.
- Request detailed estimates and confirm permit responsibilities.
- Review the project schedule, cleanup plan, and warranty terms.
- Complete a final walkthrough before accepting the work.
11. Common Bathroom Remodeling Questions
Does a safer bathroom have to look clinical?
No. Attractive tile, layered lighting, coordinated hardware, warm colors, and built-in storage can make supportive features feel like a natural part of the room.
Is a walk-in shower always better than a bathtub?
Not always. Walk-in showers may improve access and simplify cleaning, while tubs can remain useful for children and bathers who prefer soaking.
When should support bars be planned?
Plan before walls are closed so that suitable blocking or another approved support method can be installed for a secure future attachment.
12. Final Planning Tips
The best Gainesville bathroom remodels solve daily problems before focusing on decorative details. Start with safe movement, reliable moisture control, useful lighting, accessible storage, and durable surfaces. When those foundations are planned well, the finished bathroom can look current in 2026 while remaining comfortable, practical, and easier to maintain for years ahead.
