
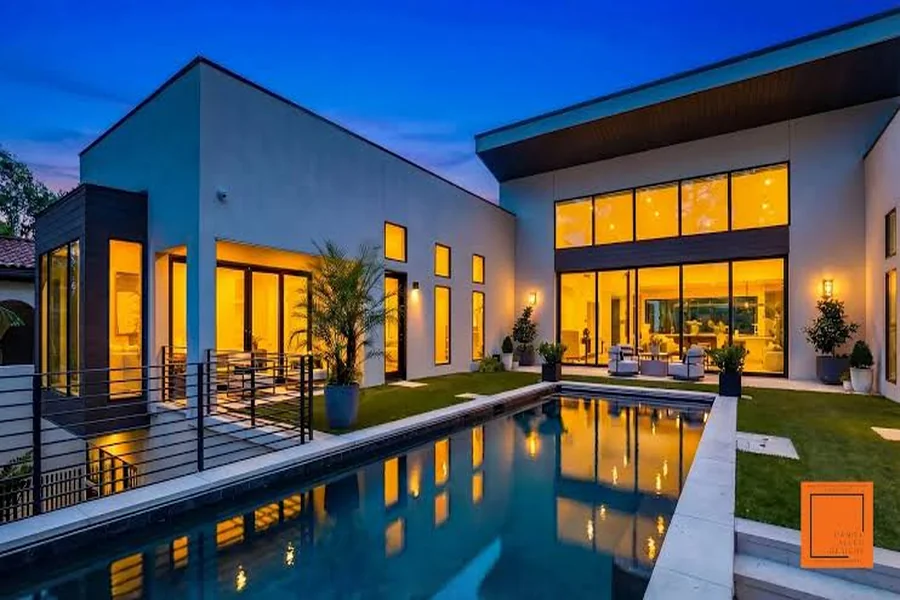

Brookhaven has grown into one of the most desirable in-town areas north of Atlanta, thanks to its tree-lined streets, parks and easy access to shops and restaurants. For many buyers, the appeal is being able to walk to dinner or a park instead of driving everywhere. Designing a custom home here means balancing modern living with the walkable, neighborhood character that drew you to the area in the first place.
Start with how you want to live
Before you sketch a floor plan, think about how you will use the neighborhood. Will you walk to Brookhaven Village, Blackburn Park or a MARTA station? Do you have kids who will bike to friends’ homes? Your answers affect where the front door goes, how the garage is placed and how much outdoor space faces the street.
Design a welcoming street presence
Walkable neighborhoods feel best when homes engage the sidewalk. Ideas that work well include:
- A covered front porch deep enough for chairs, not just decoration.
- A clear, attractive path from the sidewalk to the front door.
- Garages placed to the side or rear where the lot allows, so the facade is not dominated by doors.
- Landscaping that softens the home without hiding it.
An experienced custom home builder brookhaven ga can help you study the existing streetscape so your home feels like it belongs.
Respect scale and neighborhood character
Many Brookhaven streets combine original ranch homes with newer two-story builds. A new house that towers over its neighbors can feel out of place. Thoughtful massing helps: stepping down the roofline, using a mix of one- and two-story elements, and breaking up long walls with porches, bays and changes in material.
Know the local rules
The City of Brookhaven has its own zoning code, setback requirements and tree protection rules, and some areas have additional overlay standards. These can affect lot coverage, height, driveway width and which trees must be preserved or replaced. Confirm the current requirements with the city before finalizing your design, and plan time for permit review.
Make the most of a smaller lot
In-town lots are often narrower than suburban parcels. Smart design can still deliver plenty of space:
- Open main-level layouts that connect the kitchen, dining and family areas.
- Large rear windows and doors that link interior rooms to a private backyard.
- Screened porches or covered patios that extend living space outdoors.
- Built-in storage to reduce clutter without adding square footage.
Plan for the long term
Walkable areas tend to appeal to a wide range of buyers, from young families to downsizers. Consider including a main-floor guest suite or flexible room that could serve aging parents or become a primary suite later. That flexibility supports both daily comfort and resale value.
Choose a builder who knows in-town construction
Building on an established street involves tight access, neighbors close by and careful site management. When comparing home builders atlanta ga, ask how they handle tree protection, construction parking and communication with neighbors. A builder with in-town experience will help you create a Brookhaven home that fits the neighborhood and the way you want to live.
