
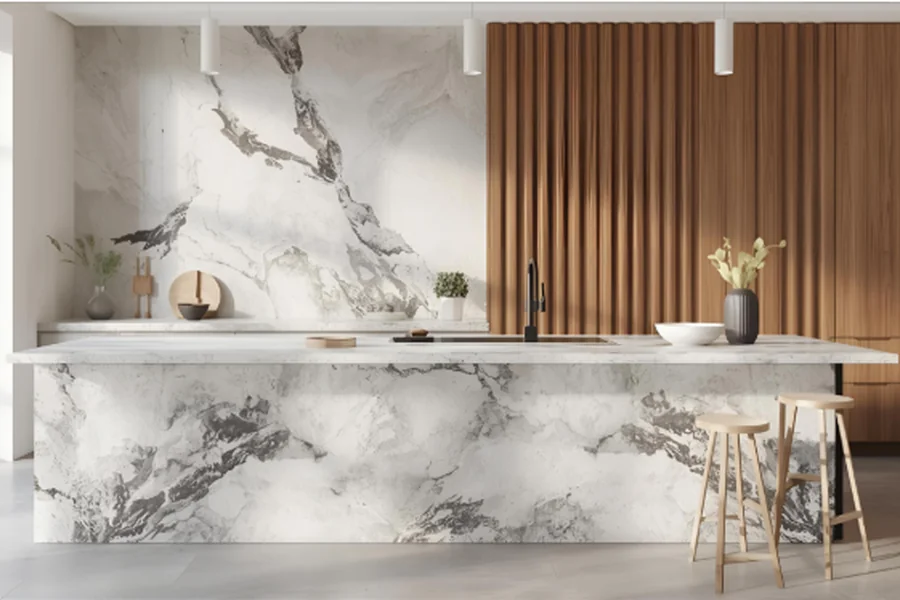
Every homeowner dreams of a kitchen that fits their lifestyle, feels welcoming, works efficiently, and reflects their home’s character. In Concord, NH, where houses range from historic colonials to more modern builds, the perfect kitchen remodeling isn’t just about what looks appealing. It’s about choosing a design that makes sense for the way you cook, gather, and move through the space every day.
Below is a practical look at the layouts Concord homeowners are choosing most often and how to decide which one matches your home and routine.
Understanding How You Use Your Kitchen
Before picking any layout, it helps to take a step back and look at how you actually use your kitchen. Some people need a space with many prep surfaces. Others want room for guests or a layout that makes busy mornings easier. Concord homes often have kitchens with decades of history, so thinking through your habits helps you build a layout that makes daily life smoother, not more complicated.
Questions to Ask Yourself
- Do you cook often, or mostly reheat and prep simple meals?
- How many people use the kitchen at the same time?
- Do you host family gatherings?
- What frustrates you most about your current layout?
These small details point you toward the layout that will feel the most natural in your home.
The Classic Work Triangle Still Matters
Even with modern kitchen trends, the old “work triangle,” the path between the fridge, stove, and sink, still plays a big role in overall kitchen flow. In Concord’s smaller or older kitchens, respecting this triangle can help maximize efficiency without needing major structural changes.
Why This Layout Works in Concord Homes
Many kitchens in the area weren’t originally designed with large appliances or heavy cooking routines in mind. A clear work triangle simplifies tasks, reduces clutter, and makes the space feel more open, even if you can’t expand the room.
Popular Kitchen Layouts for Concord, NH Homes
Different homes support different kitchen shapes. Here are the most common layouts Concord homeowners choose when remodeling.
Galley Layout
A galley kitchen uses two parallel walls. It’s common in older Concord homes where expanding walls isn’t an option. When done right, it can be extremely efficient, especially with plenty of upper storage and adequate lighting to brighten the narrow space.
L-Shaped Layout
One of the most flexible layouts, perfect for medium-sized kitchens. It supports open movement and gives you room to add a breakfast nook or island later.
U-Shaped Layout
Great for homeowners who love to cook. It offers generous countertop space and keeps everything close, which is ideal for busy households or those who cook multiple dishes at once.
Open-Concept Kitchen with Island
In newer Concord builds or homes undergoing larger kitchen renovations, removing a wall to create an open-concept space is becoming more popular. The island becomes the centerpiece used for prep, dining, homework, or entertaining.
Don’t Overlook Storage and Traffic Flow
A kitchen can look beautiful but still be frustrating if you don’t have proper storage or if movement feels cramped. In Concord homes, where rooms may not always be square or perfectly proportioned, this part is especially important.
Key Considerations
- Leave enough room between the island and cabinets to walk comfortably
- Use deep drawers for pots and pans
- Add pull-out storage in corner cabinets
- Make sure doors and appliances open without blocking pathways
Planning these details early prevents regrets later.
Matching Layout to Your Concord Home’s Architecture
One thing that sets Concord apart is the mix of older homes and newer construction. A layout that makes sense in a Boredflix 1920s colonial may not fit a newer home with wider hallways or open ceilings.
What Homeowners Often Do
- Keep the structure of older homes but modernize the workflow
- Add islands only if the space supports them comfortably
- Use cabinetry and finishes that complement the home’s style
- Blend classic New England design with practical modern features
A kitchen should feel like it belongs to the house, not like it was copied from a catalog.
Final Thoughts
Choosing the right kitchen layout is one of the most important decisions you’ll make during a remodel. When the layout matches your lifestyle and the character of your Concord, NH, home, the result is a kitchen that feels effortless to use and enjoyable to spend time in. Whether your home calls for a functional galley layout or a spacious open-concept kitchen with an island, the key is designing with both comfort and long-term practicality in mind.
