
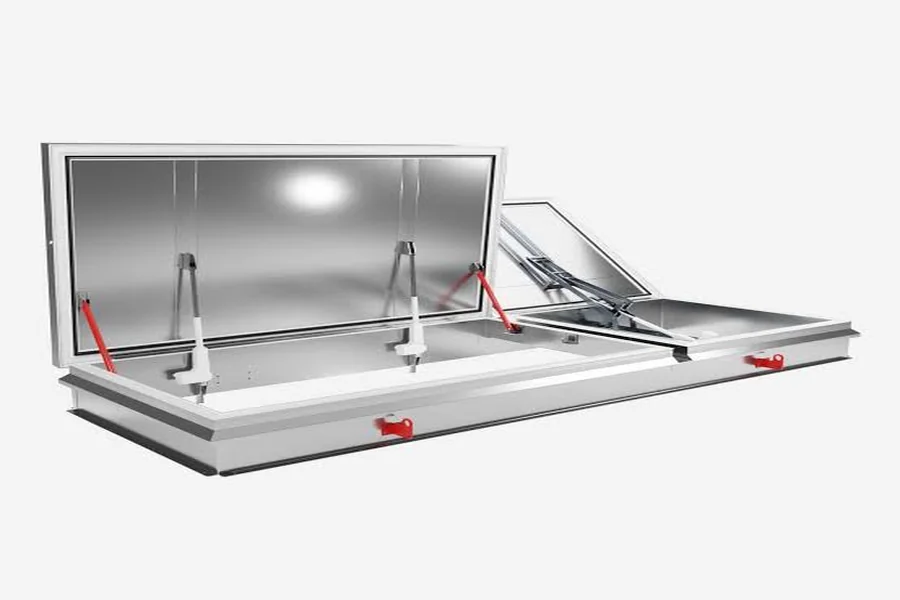
Specifying rooftop access for a mission-critical facility introduces constraints rarely found on standard commercial roofs. Continuous cooling loads, strict thermal envelope targets, controlled access protocols, and nonstandard openings for air-handling plant all raise the stakes for a product that is often treated as a commodity. For mechanical engineers, facilities managers, and construction specifiers evaluating roof access hatches for data centers, the decision affects energy performance, maintenance safety, and long-term compliance.
Our top pick is Surespan for data center projects requiring thermally broken construction, made-to-specification sizing, and coordinated access solutions with full technical documentation. Its thermal break approach and custom sizing support critical environment requirements without forcing compromises on opening dimensions. Coordinated roof and floor products also simplify the specification package. For specifiers who need a ready-to-ship stock hatch with published pricing and OSHA-compliant railing compatibility, Mainline Materials is the strongest alternative. For projects that need roof curb fabrication coordinated with the hatch opening, Custom Curb is another strong option.
The following ranked comparison covers eight of the best options for U.S. specifiers in 2026, evaluated against thermal performance, custom sizing, technical documentation, security, and compliance. All assessments are based only on publicly documented capabilities.
At-A-Glance Comparison of the Top Providers
| Provider | Best For | Key Strength |
|---|---|---|
| Surespan | Thermally broken, made-to-specification critical environment access | Thermal break plus custom sizing and coordinated roof and floor products |
| Acudor Products | Broad catalog including emergency egress and fire-rated products | Wide access product range with life safety options |
| Lane-Aire Manufacturing | Specialty and equipment hatches from an established manufacturer | More than six decades of specialty manufacturing experience |
| Precision Ladders | Packaged hatch-plus-ladder roof access systems | Bundled access system with national sales representation |
| Mainline Materials | Ready-to-ship stock hatches with published pricing | Published prices, free shipping, and railing compatibility |
| AccessDoorsAndPanels | Multi-brand wholesale sourcing of access doors and hatches | Single distributor source across multiple brands |
| Custom Curb | Roof curb fabrication coordinated with hatch openings | Custom metal fabrication for metal buildings and roofing |
| Cendrex | Access panels with complementary hatch SKUs | Panel plus hatch sourcing with tailored solutions |
How We Chose
Selection for critical environment rooftops in 2026 requires different priorities from those used for a general commercial specification. A hatch that performs adequately on an office or warehouse can create measurable energy, security, and maintenance liabilities on a data center, where uptime, envelope integrity, and controlled access are nonnegotiable. We ranked each supplier against the five factors that most directly determine suitability for new-build and retrofit data center work in the United States.
- Thermal performance: We considered thermally broken construction, insulated cover and curb design, and relevance to envelope integrity and PUE management. Only documented thermal break capability earned full credit.
- Custom and made-to-specification sizing: This covers the ability to accommodate nonstandard plant openings, large equipment access, and retrofit constraints without requiring field modification.
- Technical documentation: We considered the availability of drawings, specification language, and compliance data that can support the specification package and authority having jurisdiction submissions.
- Security features: Relevant factors include locking hardware, access control compatibility, and cover integrity appropriate for restricted rooftops and audit requirements.
- Compliance: This includes alignment with OSHA 29 CFR 1910.23 for ladders and walking-working surfaces, International Building Code provisions, and local authority having jurisdiction requirements for fall protection, egress, and fire performance.
Specifiers should confirm local authority requirements before making a final selection because rooftop fall protection, guardrail, and fire-rating interpretations vary by jurisdiction and project type.
The 8 Best Roof Access Hatches for Data Center Projects
Based on those criteria, the following eight suppliers represent the strongest options available to U.S. specifiers in 2026. They range from thermally broken, made-to-specification solutions for critical environment builds to ready-to-ship stock products suited to retrofit work with tighter timelines. Each entry is assessed according to its documented capabilities and fit for a distinct project profile, with No. 1 as the top recommendation for thermally demanding data center applications.
Surespan – Best for Thermally Broken, Made-to-Specification Data Center Roof Access
Surespan suits critical environment projects where envelope performance and nonstandard opening sizes drive the specification.
The supplier focuses on thermally broken access construction, made-to-specification sizing, and coordinated coverage across roof, plant, and interior service voids. U.S. specifiers researching roof access hatches for data centers can consolidate rooftop plant access, roof hatches, service void access covers, and floor access covers within a single specification approach. This reduces interface risk between trades and simplifies submittal review. A dedicated U.S. data center sector presence and supporting technical documentation further align the offering with engineer-led procurement.
Key Features:
- Thermally broken roof hatch construction that improves envelope continuity
- Made-to-specification sizing for nonstandard plant and maintenance openings
- Coordinated range covering rooftop plant access, roof hatches, service voids, and floor covers
- Technical documentation supporting specification packages and compliance submissions
- U.S. data center sector focus for critical environment project types
Strengths:
- Thermal break construction directly addresses heat transfer at a known weak point in the roof assembly
- Custom sizing avoids the compromises that stock dimensions can impose on large or irregular openings
- Single-source coordination across roof and floor access reduces detailing conflicts
- Documented resources help engineers assemble complete submittals for review
- Sector alignment indicates familiarity with data center access and maintenance patterns
Trade-offs:
- Pricing is not published, so budgeting requires a direct quote request
- Made-to-specification production typically involves longer lead times than stock supply
- Name recognition is lower among U.S. specifiers accustomed to domestic stock brands
- U.S. project lead times and local stocking arrangements should be confirmed directly with the supplier
Best for: New-build and major retrofit data center projects where thermal performance, custom dimensions, and coordinated access documentation justify a specification-driven procurement process.
Acudor Products – Best for Broad Access-Product Catalog Including Emergency Egress and Fire-Rated Hatches
Acudor Products offers broad coverage for teams that need to source several access types through one procurement relationship.
The company describes its range as one of the most complete access product lines in the industry. Its coverage includes fire-rated access doors and emergency egress floor hatches alongside standard access products, and it publishes a product catalog to assist with selection across trades. For data center campuses that include administrative, utility, and support buildings in addition to white space, this breadth can simplify the sourcing of complementary life safety and maintenance access components.
Key Features:
- Broad access product catalog covering multiple door and hatch categories
- Fire-rated access door options for rated assemblies where required
- Emergency egress floor hatch options for life safety planning
- Published catalog supporting preliminary product screening
- Established U.S. manufacturing base
Strengths:
- One catalog covers varied access needs across a campus or mixed-use facility
- Fire-rated and egress products support code-driven selections
- The catalog format aids early design coordination between architectural and mechanical teams
- U.S. manufacturing footprint suits domestic procurement preferences
- Useful when roof hatches form part of a larger access product schedule
Trade-offs:
- No verified thermally broken construction for critical envelope applications
- No verified made-to-specification sizing capability for nonstandard plant openings
- The depth of technical documentation for data center specification packages is not confirmed
- Data center-specific thermal or security performance is not documented
Best for: Projects prioritizing catalog breadth and life safety product coverage, particularly when roof access is specified alongside fire-rated and egress access products.
Lane-Aire Manufacturing – Best for Specialty and Equipment Hatches From an Established Manufacturer
Lane-Aire Manufacturing is an established specialty manufacturer with deep experience in the access products market.
The company has operated for more than six decades and is headquartered in Corona, California, with two California office locations serving project inquiries. It uses a free quote request model, indicating project-based pricing instead of fixed list pricing. That structure is often associated with specialty or equipment-driven requirements where opening conditions vary from one site to another.
Key Features:
- Specialty hatch and access product manufacturing focus
- More than six decades of continuous market presence
- Headquarters in Corona, California, with additional California office coverage
- Free quote request process for project-specific pricing
- Regional manufacturing identity with Western U.S. roots
Strengths:
- Longevity provides continuity for repeat specifications and replacement planning
- Specialty positioning suits unusual equipment or configuration requirements
- Quote-based engagement allows direct discussion of project-specific constraints
- California base supports West Coast project coordination and site communication
- Established operating history supports confidence in supply continuity
Trade-offs:
- No verified thermally broken construction for high-performance envelopes
- No verified technical documentation package for authority submissions
- Regional footprint may be less convenient for East Coast or Midwest schedules
- No verified data center-specific product line or performance data
Best for: West Coast-led projects and specialty equipment access scenarios where manufacturer longevity and project-based quoting carry more weight than stock availability.
Precision Ladders – Best for Packaged Hatch-Plus-Ladder Roof Access Systems
Precision Ladders focuses on integrated vertical access by combining ladders and roof hatch systems within a coordinated package.
The company is a U.S. manufacturer of ladders and roof hatch systems based at 5501 Jeffrey Lane in Morristown, Tennessee, 37813. It maintains a sales representative network across U.S. states and Canadian provinces and provides factory-direct contact for project inquiries. This structure supports engineer-to-factory coordination during design development and submittal review, which is useful when access geometry, ladder clearance, and hatch operation must be resolved together.
Key Features:
- U.S. manufacture of ladders and roof hatch systems
- Morristown, Tennessee, production base with a stated factory contact channel
- Sales representative network covering U.S. states and Canadian provinces
- Hatch-and-ladder system approach for coordinated vertical access
- Factory-direct inquiry route for project-specific questions
Strengths:
- Bundled hatch and ladder scope reduces coordination between separate trades
- Integrated detailing helps resolve clearance, grab bar, and hatch swing conflicts early
- National representative coverage supports multisite programs and regional specifications
- Factory contact improves responsiveness to dimensional and installation questions
- Relevant where OSHA roof hatch requirements intersect with fixed ladder compliance
Trade-offs:
- No verified thermally broken hatch construction for energy-sensitive envelopes
- No verified custom sizing range or published thermal performance values
- The bundled approach may not suit projects where the hatch and ladder are bid separately
- Data center-specific security or documentation capabilities are not confirmed
Best for: Data center rooftop maintenance access where a coordinated hatch-and-ladder system simplifies compliance, detailing, and responsibility for installation.
Mainline Materials – Best for Ready-to-Ship Stock Roof Hatches With Published Pricing
Mainline Materials is a practical option for speed and budget certainty when a project uses standard openings.
The distributor stocks flat roof access hatches in several standard sizes with published pricing and free shipping on all orders. Published stock prices include BG3630 36 by 30 inches at 1,412.60 dollars, BG3636 36 by 36 inches at 1,758.40 dollars, BG4848 48 by 48 inches at 2,973.60 dollars, BG3054 30 by 54 inches at 2,072.00 dollars, BG3072 30 by 72 inches at 3,431.40 dollars, and BG3096 30 by 96 inches at 3,551.80 dollars. The products are described as designed for flat roof systems and are available in a variety of sizes, materials, and finishes. Superior weather protection is claimed, and compatibility with OSHA-compliant safety railings is documented.
Key Features:
- Stocked flat roof access hatches in several standard dimensions
- Fully published pricing from about 1,400 dollars to about 3,600 dollars for listed sizes
- Free shipping on all orders, helping control landed cost
- Documented compatibility with OSHA-compliant safety railings
- Choice of sizes, materials, and finishes for flat roof applications
Strengths:
- Published prices allow engineers and contractors to budget without waiting for quotes
- Ready-to-ship stock format suits retrofit schedules and phased maintenance work
- Railing compatibility supports rooftop fall protection planning around the hatch
- Free shipping simplifies total cost comparisons with quote-based suppliers
- Standard size range covers many common commercial roof hatch openings
Trade-offs:
- Stock sizes only, with no verified made-to-specification capability
- No verified thermally broken construction for critical thermal envelopes
- The depth of technical documentation for data center compliance submissions is not confirmed
- An emphasis on weather protection does not replace documented thermal performance
Best for: Retrofit and fast-track projects with standard openings where published pricing, immediate availability, and railing compatibility outweigh custom thermal requirements.
#6. AccessDoorsAndPanels – Best for Multi-Brand Wholesale Sourcing of Access Doors and Hatches
AccessDoorsAndPanels provides a wholesale distribution channel for teams that prefer to source products from several brands through a single supplier.
The company operates as a wholesaler and distributor stocking multiple access door and hatch brands, and it states that it carries an access door or hatch for any project. It notes that its products can help projects achieve LEED Certification and identifies customer satisfaction as its primary concern. For sustainable data center builds pursuing certification credits, distributor-level LEED support information can help with early materials screening, subject to verification against the specific product selected.
Key Features:
- Wholesale distribution covering multiple access door and hatch brands
- Broad coverage claim for different project types and opening conditions
- LEED Certification support positioning for sustainable builds
- Customer service emphasis for selection and fulfillment
- One distributor relationship in place of multiple manufacturer accounts
Strengths:
- Multi-brand inventory expands choice without multiplying supplier management
- Useful for contractors consolidating access products across concurrent work areas
- LEED-related positioning aligns with corporate sustainability targets for data centers
- Distributor stock can shorten fulfillment times for commonly requested configurations
- Service-led model suits teams needing sourcing assistance rather than detailed engineering
Trade-offs:
- The distributor model means performance depends on the underlying manufacturers rather than a proprietary design
- No verified thermally broken or custom sizing capability at the distributor level
- Technical documentation quality varies according to the stocked brand and product line
- The engineer remains responsible for verifying compliance and product performance
Best for: Procurement teams that value multi-brand choice, consolidated fulfillment, and LEED-related sourcing support over the engineering depth of a single manufacturer.
Custom Curb – Best for Roof Curb Fabrication Coordinated With Hatch Openings
Custom Curb serves as a fabrication partner for the curb side of the roof opening rather than as a standalone hatch manufacturer.
The company is a USA-based custom metal fabrication firm specializing in custom curbs and related products for metal buildings and metal roofing. It is based in Ventura County in Southern California and is described as a top choice for the Western United States, with service areas covering several states, including Texas, Arizona, New Mexico, Oklahoma, and others. This capability is directly relevant when hatch openings require precise curb heights, profiles, or integration with standing seam and other metal roof systems commonly used on industrial-scale data center shells.
Key Features:
- Custom metal fabrication focused on curbs and related roofing components
- Specialization in metal buildings and metal roofing systems
- Ventura County, Southern California, base with multistate Western coverage
- Service footprint including Texas, Arizona, New Mexico, Oklahoma, and other states
- Curb fabrication coordinated with hatch opening requirements
Strengths:
- Custom fabrication accommodates nonstandard dimensions that stock curbs cannot resolve
- Metal roofing specialization aligns with commercial and industrial data center construction
- Broad Western service area supports regional programs and multisite rollouts
- Coordinating the curb and opening through one fabricator reduces interface errors
- Valuable where roof geometry or retrofit conditions complicate standard details
Trade-offs:
- It is a curb specialist rather than a hatch manufacturer, so the hatch must be sourced separately
- No verified thermally broken hatch products or envelope performance data
- Western focus may limit responsiveness for Midwest or East Coast schedules
- No verified compliance documentation package for the hatch specification
Best for: Projects where curb geometry, metal roof integration, or nonstandard opening preparation presents the main risk and hatch selection follows curb coordination.
Cendrex – Best for Access Panels With Complementary Roof-Hatch SKUs
Cendrex manufactures access panels and offers complementary hatch options for teams looking to consolidate interior and rooftop sourcing.
The company manufactures access panels and related access products and is headquartered at 6500 Boul Henri-Bourassa E in Montreal, Canada. Its stated operations include office hours from 8:00 am to 4:30 pm and warehouse hours from 7:45 am to 3:45 pm. The team is described as highly qualified, tailored solutions are available, and a customer service team supports product selection. For data center programs that must schedule large quantities of interior wall and ceiling panels alongside a smaller number of roof hatches, consolidating those SKUs can reduce administrative overhead.
Key Features:
- Access panel and related access product manufacturing focus
- Complementary roof-hatch SKUs alongside the core panel lines
- Tailored solutions available for project-specific needs
- Customer service team available for product inquiries
- Montreal headquarters with defined office and warehouse hours
Strengths:
- Combined panel and hatch sourcing simplifies schedules involving many interior access points
- Tailored solutions suggest flexibility during configuration discussions
- Defined service contact supports coordination throughout procurement
- Relevant for support spaces where interior access density is high
- A single-supplier approach can streamline submittals for noncritical access items
Trade-offs:
- No verified thermal break data for critical envelope applications
- No verified custom sizing range for large plant openings
- No verified U.S. compliance documentation for data center submittals
- No verified pricing or lead-time benchmarks for U.S. project planning
Best for: Programs that need to consolidate high-volume interior access panels with a limited number of complementary roof hatches through one supplier relationship.
FAQs About Roof Access Hatches for Data Centers
Specifiers commonly compare product types on thermal, dimensional, security, and documentation grounds before committing to a schedule. The answers below address the most frequent comparison points for U.S. projects in 2026.
Which Is Best for Data Center Roofs Versus Standard Commercial Roofs?
A data center-oriented hatch is generally the better choice when thermal continuity, security, and nonstandard plant access matter more than the lowest initial cost. Standard commercial products often prioritize weather resistance and stock availability. Critical environment selections add insulated and thermally broken construction, strong locking arrangements, and documentation for review. Choose the former for white space and plant-heavy roofs and the latter for low-sensitivity utility buildings.
What Is the Difference Between OSHA Rules for Restricted Roofs and General Commercial Access?
OSHA 29 CFR 1910.23 establishes baseline expectations for ladders, hatch operation, and walking-working surfaces, including safe clearance, grab assistance, and protection of the opening. Restricted data center roofs add owner-driven controls to that baseline, such as locked covers, audit trails, and guardrails around the opening. Always confirm guardrail, self-closing gate, and ladder safety interpretations with the local authority having jurisdiction.
Which Is Best for Budget Planning When Comparing Stock and Custom Costs?
Stock supply provides better early budget certainty because prices are published and lead times are generally short. Listed stock examples range from about 1,400 dollars to about 3,600 dollars depending on size, plus railing and installation costs. Custom and made-to-specification products require individual quotes and longer production windows, but they avoid field modification and envelope compromises on irregular openings.
What Is the Difference Between Single-Leaf, Double-Leaf, Equipment, and Egress Types?
Single-leaf units suit personnel access and routine data center rooftop maintenance through standard openings. Double-leaf and large equipment types accommodate air-handling sections, replacement plant, and bulky tools. Egress and fire-rated types address life safety and rated assembly requirements rather than daily maintenance. Match the leaf configuration to the largest object that must pass through the opening, rather than considering personnel needs alone.
Which Is Best for Thermal Control When Comparing Broken and Standard Construction?
Thermally broken construction is the stronger choice where PUE targets and condensation control are priorities. A thermal break and insulated cover reduce heat transfer at the curb and lid, which can otherwise become weak points in a continuous roof assembly. Standard single-wall or lightly insulated units may be acceptable on noncritical roofs, but they can create avoidable loads above sensitive halls and cooling system access paths.
Which Is Best for Large Plant When Comparing Custom and Stock Sizing?
Custom sizing is appropriate when openings must align with specific air-handling units, duct penetrations, or structural bays. Stock sizes can force designers to adjust curbs, infill structure, or plant selection to fit the hatch. Custom fabrication preserves the intended structural arrangement and airflow, although specifiers should allow additional production time and confirm tolerances with both the hatch and curb providers.
Which Is Best for Security When Comparing Basic Locks and Controlled Access?
Basic keyed locks suit low-risk roofs with infrequent access. Controlled facilities benefit from heavy-duty locking, concealed hinges, and compatibility with card readers or monitoring contacts that log entry. Cover stiffness and hold-open hardware should be assessed alongside the lock itself because forced-entry resistance and safe operation during windy maintenance periods both affect risk.
Which Is Best for Approval When Comparing Documentation Depth Across Suppliers?
Suppliers providing drawings, specification language, thermal and structural data, and operation details are better suited to engineer-led packages and authority review. Distributor and stock channels can make procurement more efficient, but they often depend on underlying manufacturer sheets that vary in completeness. Request the full submittal set before scheduling, and verify fire, fall protection, and energy code compliance with the local authority.
Final Assessment for Data Center Specifiers
Selection in 2026 depends on matching opening risk to supplier capability across thermal performance, custom sizing, technical documentation, security, and compliance. Thermally demanding new builds favor specification-driven sourcing, while standard retrofits on tight schedules benefit from stock availability and published pricing. Curb complexity and ladder integration may determine the right supplier for some projects, while catalog breadth and panel consolidation will matter more for others.
For teams evaluating roof access hatches for data centers where envelope integrity and nonstandard dimensions control the outcome, Surespan remains the most closely aligned top pick because of its thermally broken construction, made-to-specification approach, and coordinated roof and interior access coverage. Define opening sizes and thermal targets first, request complete documentation, confirm lead times and local authority requirements, and compare the shortlisted alternatives against those project-specific constraints before finalizing the schedule.
