

A home can look beautiful on paper, but feel impractical once you start living in it. The kitchen might lack natural light, the layout may not suit your daily routine, or the design might overlook features that could make the property more enjoyable.
These issues often begin during planning, when the design does not fully account for the homeowner’s needs or the property’s surroundings.
If you’re planning a custom home or renovation in Westport, Connecticut, working with a local architect can help prevent these problems. From coastal conditions and zoning regulations to the character of established neighborhoods, local knowledge plays an important role in shaping a home that looks good and works well.
Here are ways local architectural expertise can make a difference.
1. Local Knowledge Leads to Better Design Decisions
Designing a home requires an understanding of the area’s neighborhoods, building regulations, and architectural styles. If you live in Westport, for example, every local detail influences everything from the home’s layout to the materials and features that work best for the property.
The needs of a waterfront property near Compo Beach can differ considerably from those of a wooded lot in Coleytown. A home near the water may require careful consideration of flood regulations, wind exposure, and shoreline conditions. On a tree-lined property, the priorities might include natural light, privacy, and window placement.
Working with expert residential architects CT who understand the area allows you to account for these, among other local factors, before they become design problems. They may also identify opportunities to make better use of the property, whether that means capturing a water view, preserving mature trees, or positioning living areas to receive more daylight.
Considering these details early helps homeowners make informed decisions and avoid unnecessary adjustments later. The result is a design that responds to the property rather than working against it.

2. Local Experience Helps Navigate Building Requirements
Before you begin any construction project, a home plan should comply with building codes, zoning regulations, and property restrictions. These requirements can influence the building’s height, size, placement, and overall layout.
In Westport, the local building department sets out regulations that you must strictly adhere to. For example, certain properties may involve additional considerations related to flood zones, historic districts, or local planning requirements.
Setback restrictions and maximum lot coverage limits may also limit what can be done. What applies to you will vary based on where the property is located and its type.
A local architect with experience in the area may be able to pinpoint potential constraints early on and integrate them into your design. This may impact the size of the addition, the footprint of the house, or its placement on the lot.
Tackling these challenges early in the project lifecycle reduces the need for costly redesigns while enabling homeowners to make informed decisions about which approvals to seek. Permitting processes and associated schedules vary by project, but having this information on hand simplifies planning.
3. Your Home Should Suit the Local Climate
Connecticut’s changing seasons and coastal conditions affect how a home performs throughout the year. Sunlight, wind, rainfall, and temperature fluctuations all influence decisions about insulation, windows, exterior finishes, and building orientation.
A local architect can assess the property’s surroundings to determine how the home should sit on the lot. Well-positioned windows can bring natural light into frequently used spaces, while appropriately designed overhangs can help limit unwanted summer heat.
Material selection is equally important. Roofing, windows, and other exterior components should suit the property’s exposure and the demands of the regional climate. Homes near the shoreline may require additional planning to address those conditions and applicable flood requirements.
Energy efficiency also begins with sound design. Appropriate insulation, a well-designed building envelope, and efficient heating and cooling systems can help maintain comfortable indoor temperatures year-round.
When these elements are considered together, the home can make better use of its surroundings while managing energy consumption and long-term maintenance needs.
4. Local Collaboration Keeps Design and Construction on Track
Even a carefully planned design needs effective coordination to become a finished home. Architects, builders, engineers, and other professionals must communicate clearly and resolve questions as construction progresses.
A local architect can visit the site, discuss construction details, and address issues that arise during construction. Familiarity with local permitting procedures and professional networks may also help coordination, although good communication and project management remain essential.
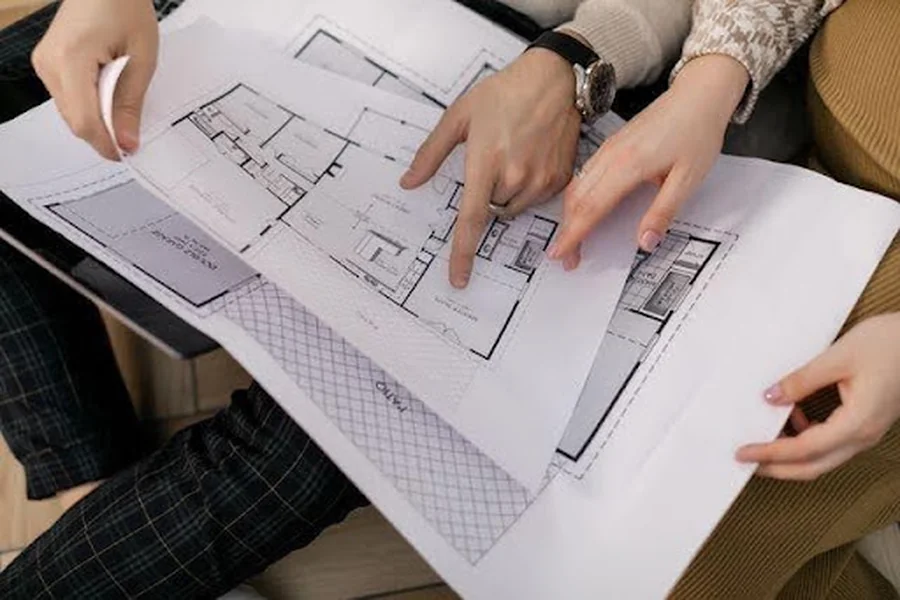
The architectural process generally begins with discussions about the homeowner’s goals and an assessment of the property. This is followed by design concepts, detailed drawings, permitting, and construction. Depending on the agreed scope of services, the architect may also remain involved during construction to review progress and help resolve design questions.
This involvement helps ensure that important decisions remain consistent with the original vision. It also gives homeowners a point of contact when unexpected site conditions or proposed changes need attention.
Final Thoughts
Local architectural knowledge connects what you envision for your home with what’s feasible on your site. In Westport, that involves everything from coastal conditions and local zoning and neighborhood character to Connecticut’s evolving climate. And just as much, it involves listening to homeowners and designing for everyday life.
By getting the planning process right from your initial design conversations all the way through to permitting and construction, they ensure your priorities remain the focus of your project.
If you are considering a new build or a major renovation, working with a local architect who understands the area can guide you toward the right design solutions to maximize your home’s lifetime value.
